St Michaels Crescent, Headingley, Leeds
6 bed property for sale, St Michaels Crescent, Headingley, Leeds – £360,000
- EPC D C-Tax D
- EPC-D
- Six generous furnished bedrooms
- Two bathrooms
- Gas central heating — combi boiler
- Full double glazing throughout
- Enclosed private garden
- Popular LS6 Location
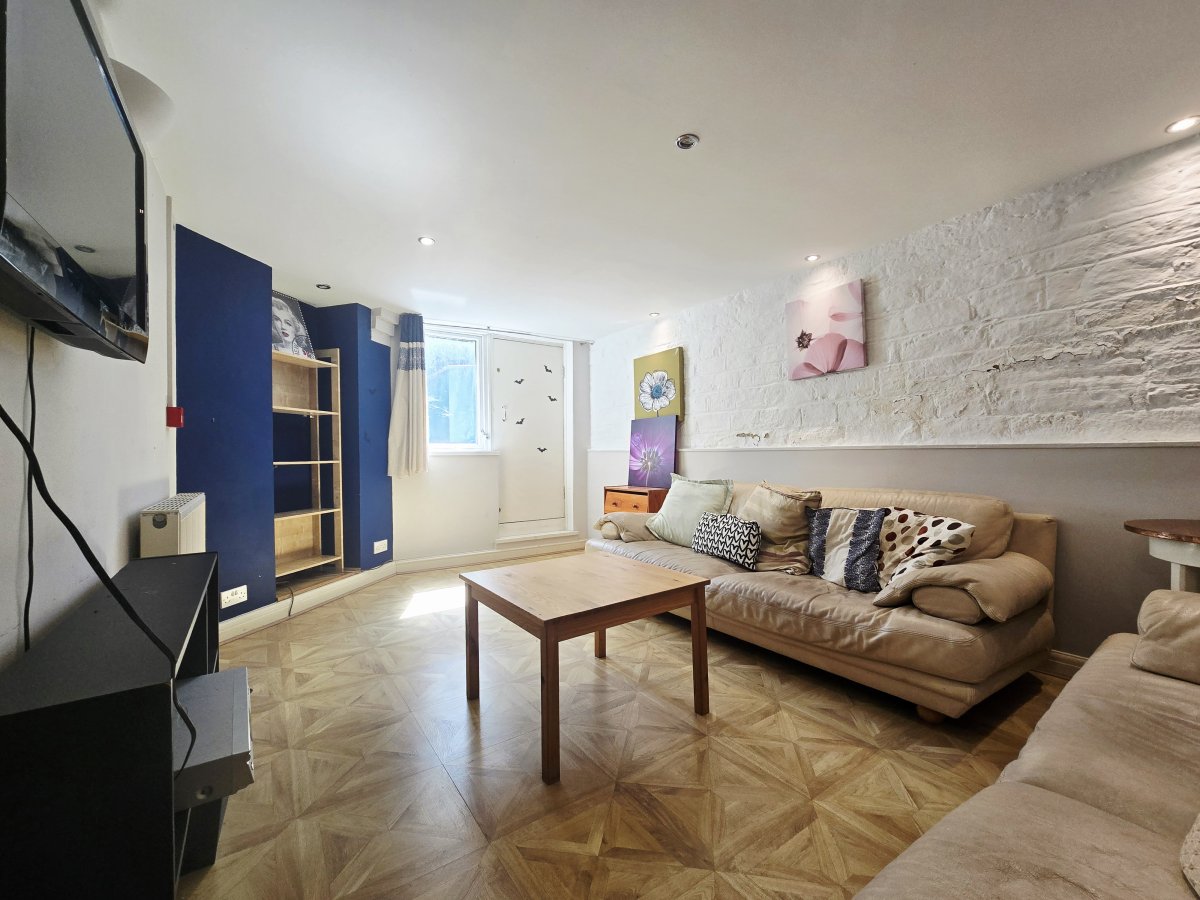
<h2 class='text-text-100 mt-3 -mb-1 text-[1.375rem] font-bold'>St Michaels Crescent, Headingley, Leeds, LS6 3AL</h2> <h3 class='text-text-100 mt-3 -mb-1 text-[1.125rem] font-bold'>£360,000 — Substantial Six-Bedroom Terrace — Vacant Possession</h3> <p class='font-claude-response-body break-words whitespace-normal'><strong>6 Bedrooms | 2 Bathrooms | Private Garden | 174 m² (1,873 sq ft) | Freehold</strong></p> <p class='font-claude-response-body break-words whitespace-normal'> </p> <p class='font-claude-response-body break-words whitespace-normal'>A rare opportunity to acquire a substantial four-storey terraced home in the heart of Headingley, offered with <strong>vacant possession</strong> and ready for its next chapter — whether that's a family home, a house share, or an investment ready to be shaped to your own strategy.<br /><br />St Michaels Crescent sits within a designated conservation area. Because of its historic Victorian architecture and character, the crescent is part of the Headingley Conservation Area.</p> <p class='font-claude-response-body break-words whitespace-normal'>Spread across four floors, this deceptively large property offers six well-proportioned bedrooms, two bathrooms, a spacious lower ground floor living room with characterful exposed brick, a separate kitchen with dining space, and a utility room. Outside, a private rear patio garden provides a sunny spot to relax or entertain.</p> <p class='font-claude-response-body break-words whitespace-normal'>Headingley is one of Leeds' most popular and enduring locations, prized for its buzzing café, bar and restaurant scene, excellent transport links into the city centre, and strong, consistent demand — making this a property with genuine appeal to both owner-occupiers and investors alike.</p> <p class='font-claude-response-body break-words whitespace-normal'><strong>Accommodation comprises:</strong></p> <ul class='[li_&]:mb-0 [li_&]:mt-1 [li_&]:gap-1 [&:not(:last-child)_ul]:pb-1 [&:not(:last-child)_ol]:pb-1 list-disc flex flex-col gap-1 pl-8 mb-3'> <li class='font-claude-response-body whitespace-normal break-words pl-2'>Lower Floor: Living Room, Bathroom, Utility Room</li> <li class='font-claude-response-body whitespace-normal break-words pl-2'>Ground Floor: Two Bedrooms, Kitchen</li> <li class='font-claude-response-body whitespace-normal break-words pl-2'>First Floor: Two Bedrooms, Bathroom</li> <li class='font-claude-response-body whitespace-normal break-words pl-2'>Second Floor: Two Bedrooms<br /><br /></li> </ul> <h3 class='text-text-100 mt-3 -mb-1 text-[1.125rem] font-bold'>Room Sizes</h3> <p class='font-claude-response-body break-words whitespace-normal'><strong>Lower Floor</strong></p> <ul class='[li_&]:mb-0 [li_&]:mt-1 [li_&]:gap-1 [&:not(:last-child)_ul]:pb-1 [&:not(:last-child)_ol]:pb-1 list-disc flex flex-col gap-1 pl-8 mb-3'> <li class='font-claude-response-body whitespace-normal break-words pl-2'>Living Room: 5.09m x 3.16m (16'8' x 10'4')</li> <li class='font-claude-response-body whitespace-normal break-words pl-2'>Hallway: 1.73m x 4.4m (5'8' x 14'5')</li> <li class='font-claude-response-body whitespace-normal break-words pl-2'>Bathroom: 3.7m x 2.9m (12'2' x 9'6')</li> <li class='font-claude-response-body whitespace-normal break-words pl-2'>Utility: 1.62m x 1.68m (5'4' x 5'6')</li> </ul> <p class='font-claude-response-body break-words whitespace-normal'><strong>Ground Floor</strong></p> <ul class='[li_&]:mb-0 [li_&]:mt-1 [li_&]:gap-1 [&:not(:last-child)_ul]:pb-1 [&:not(:last-child)_ol]:pb-1 list-disc flex flex-col gap-1 pl-8 mb-3'> <li class='font-claude-response-body whitespace-normal break-words pl-2'>Entrance Hall: 1.1m x 6.8m (3'7' x 22'4')</li> <li class='font-claude-response-body whitespace-normal break-words pl-2'>Bedroom 1: 3.8m x 5.1m (12'6' x 16'9')</li> <li class='font-claude-response-body whitespace-normal break-words pl-2'>Bedroom 2: 5.1m x 3.2m (16'9' x 10'6')</li> <li class='font-claude-response-body whitespace-normal break-words pl-2'>Kitchen: 4.58m x 2.9m (15'0' x 9'6')</li> </ul> <p class='font-claude-response-body break-words whitespace-normal'><strong>First Floor</strong></p> <ul class='[li_&]:mb-0 [li_&]:mt-1 [li_&]:gap-1 [&:not(:last-child)_ul]:pb-1 [&:not(:last-child)_ol]:pb-1 list-disc flex flex-col gap-1 pl-8 mb-3'> <li class='font-claude-response-body whitespace-normal break-words pl-2'>Bedroom 3: 5.16m x 3.25m (16'11' x 10'8')</li> <li class='font-claude-response-body whitespace-normal break-words pl-2'>Bedroom 4: 5.08m x 3.96m (16'8' x 13'0')</li> <li class='font-claude-response-body whitespace-normal break-words pl-2'>Bathroom: 2.9m x 2.2m (9'6' x 7'3')</li> </ul> <p class='font-claude-response-body break-words whitespace-normal'><strong>Second Floor</strong></p> <ul class='[li_&]:mb-0 [li_&]:mt-1 [li_&]:gap-1 [&:not(:last-child)_ul]:pb-1 [&:not(:last-child)_ol]:pb-1 list-disc flex flex-col gap-1 pl-8 mb-3'> <li class='font-claude-response-body whitespace-normal break-words pl-2'>Bedroom 5: 3.68m x 3.24m (12'1' x 10'8')</li> <li class='font-claude-response-body whitespace-normal break-words pl-2'>Bedroom 6: 5.08m x 3.1m (16'8' x 10'2')</li> </ul> <p class='font-claude-response-body break-words whitespace-normal'><br />Contact us today to request the 3D Virtual Tour!</p> <p class='font-claude-response-body break-words whitespace-normal'>An early viewing is highly recommended to appreciate the size, character and potential this home has to offer.</p> <p class='font-claude-response-body break-words whitespace-normal'>#epc+ctax#</p> <p class='font-claude-response-body break-words whitespace-normal'> </p>